
plumbing is nearing completion (this is at the laundry room),

floors await their final layer of polyurethane,


millwork is complete,

our faux skylight is in,

and the exterior fence is up.


 Ipe wood waits to be turned into fencing.


 An un-glamorous but very important shot of the firestopping.
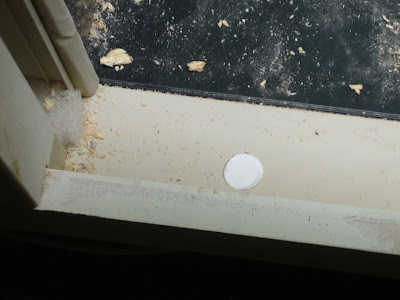 Here's a shot of the window sill jamb. Can you believe that tiny little white dot is the security magnet? They're so discrete.
We also chose a final floor stain. It's the darkest sample all the way to the lower right of the above photo. It matches our goal stain perfectly. Wood flooring is already being installed at the new top floor.

Door saddles throughout the house were also discussed. Here you can see the fire-rated door frame at one of the elevator doors. That nasty steel piece will be covered with a slightly raised wooden door saddle in a few more days.

We also got our first on-site peak at the master bathroom tub. Sadly, it was another overcast day for our site meeting which made for bad lighting but I still think you can see the shape and size of the tub are stunning.

They were also constructing a small vertical radiator for the parlor floor entry way. This unit will be hidden in the wall behind a decorative grille.

Work in the garden also continues. Here you can see a trench which has been dug to accommodate the back yard drainage system.
 A layer of insulation is laid down before the slab is poured. You can also see the grid of rebar which will give the slab more strength.
 The poured slab in all it's glory. Radiant heating and a travertine stone tile floor will eventually be sitting on top of this.
 The blue basin will be set in the poured pit on a bed and surround of sand.
And just because it was such a nice day out I took some shots from the back of the house. You can see the new gutter in the second picture. There will be a fake "extension" gutter to simulate the continuation of the leader.


