Showing posts with label stair. Show all posts

07 September 2010

moved in and getting settled


Thanks so much for following construction of the townhouse. It's been a great project!

25 May 2010

from the bottom up


kitchen range and hood installed


last bit of railing installed


pantry shelves getting installed


dining room completed (minus the lights)


library fireplace and cabinets installed and painted


fireplace trim detail


mechanical access doors (bead detail at perimeter to be installed soon)


the lovely stair rail (to be stained soon)


master bedroom hall with sconces installed


her glass shower enclosure

the top floor terrace
the top floor skylight

and an exterior shot of the rails installed along with one light

28 April 2010

stair rail and floors

Our stair railing is just about all installed and the floors throughout the house have all been stained.

Stairs and Rails:
Floors:
The rear garden is complete.
Lighting fixtures are going up throughout the house as well.

13 April 2010

nearing completion

The house is clean, and empty, and ready for wood floor staining!


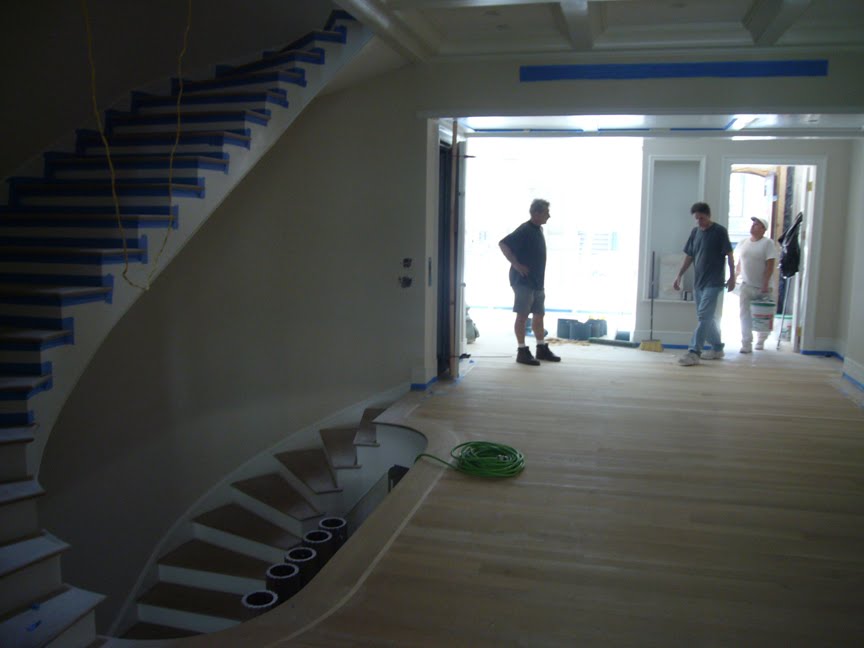
They've started from the top floor down- here is the roof room and the first run of stairs.


The last pieces of stone slab are getting installed- here is the library fireplace.


One of the last pieces of millwork is getting installed at the garden floor entry way. There will be a mirror and a bench behind that piece of plywood.


Our last recessed lights are going in at the family room.

The rear yard ipe fences are getting built and going up as well.

26 February 2010

stone and wood

Interior finishes continue to progress in the townhouse. Look at that walnut column! It's only out for a photo op but it should be installed permanently in another month. You can also see the operable paneled ceiling and mechanical equipment above.


Our dining room plaster ceiling medallion has also arrived on site. This is only half of the oval but you can see it's quite lovely.
The front door is on site and ready to be installed along with it's surround and decorative panels and trim.
The stone slabs are all installed in the kitchen. Next come appliances.


His and her master bath stone slab vanity tops are also in. The veining is so spectacular.


The master bedroom fireplace surround and hearth are going in today. The blue color and the veins are even better in person.

16 December 2009

more interior work

The interior of the townhouse continues to progress. Here is a view of the parlor floor foyer all framed out with it's door hung.


The library has all of it's full height millwork installed. The fireplace awaits its mantel and sheet rock.

The garden floor millwork is partially installed. Her you can see a built in desk and the bar cabinet.
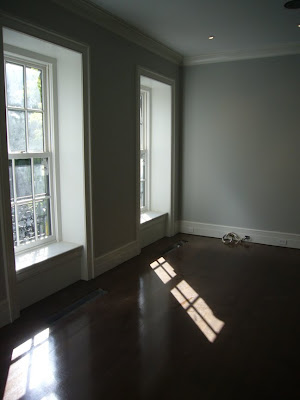
The two main rooms on the master bedroom floor both have paint colors up. Here is the sitting room...
... and here is the master bedroom itself.
The master dressing room millwork has also been installed. Look at those shoe drawers towards the door!
The stair risers are also getting their first coat of primer.
Outside the ipe deck has been laid at the rear garden. Plants and debris still need to be removed.
The newly repaired gas line is also in. This means we're not far away from our boiler running.