 We are trying to achieve the dark color of the small board on the upper right side of the photo. After adding some ink to the satin finish of the sample in the foreground we should be just about there.
 We also got to see more framed soffits and skim coated walls.
 Duct work living in a new soffit can be seen here.
Two framing options for the new stair to the new top floor. The option in the foreground was chosen by the client.
The in-floor radiators are also getting installed.

Windows at the north side of the new top floor have also been installed. The room feels really wonderful with the huge terrace outside.

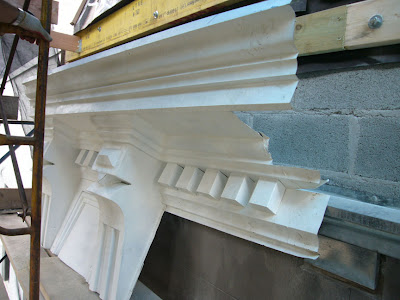
Our refurbished cornice has also been completely installed.

We actually had to hop out the new top floor windows and onto the framing system that attaches the cornice to the house to get out onto the scaffolding!
Windows at the north side of the new top floor have also been installed. The room feels really wonderful with the huge terrace outside.
Our refurbished cornice has also been completely installed.
We actually had to hop out the new top floor windows and onto the framing system that attaches the cornice to the house to get out onto the scaffolding!

 Here you can see that they've installed the four windows on the third, kids' floor of the house. The garden floor windows won't be in for another 3-4 weeks so unfortunately we'll be looking at that tarp for a little longer.
 Here are the two, north kid's bedroom windows from the inside.
 and the finished parlor floor north windows from the inside.
 Over the next few days the subcontractor will install french doors and windows at the new top floor. You can see they're still waiting for a sunny, dry day to complete the stucco here as well.


 They just finished installing the windows at the master bedroom...


 Soon, however, it will be paved and planted and have a floating
 One of many decorative tiles at the top floor terrace. They are set into the walls and chimney face and add so much color.
 The gym/ guestroom with it's curved dormer
 looking down the elevator shaft
 the plywood and temporary joists are where the new top floor skylight will go
 the new top floor bar niche
 the third floor south bedroom looking towards a bathroom and closet
 the master bedroom sitting room with windows facing south
 The
The